 Des Moines Egress Windows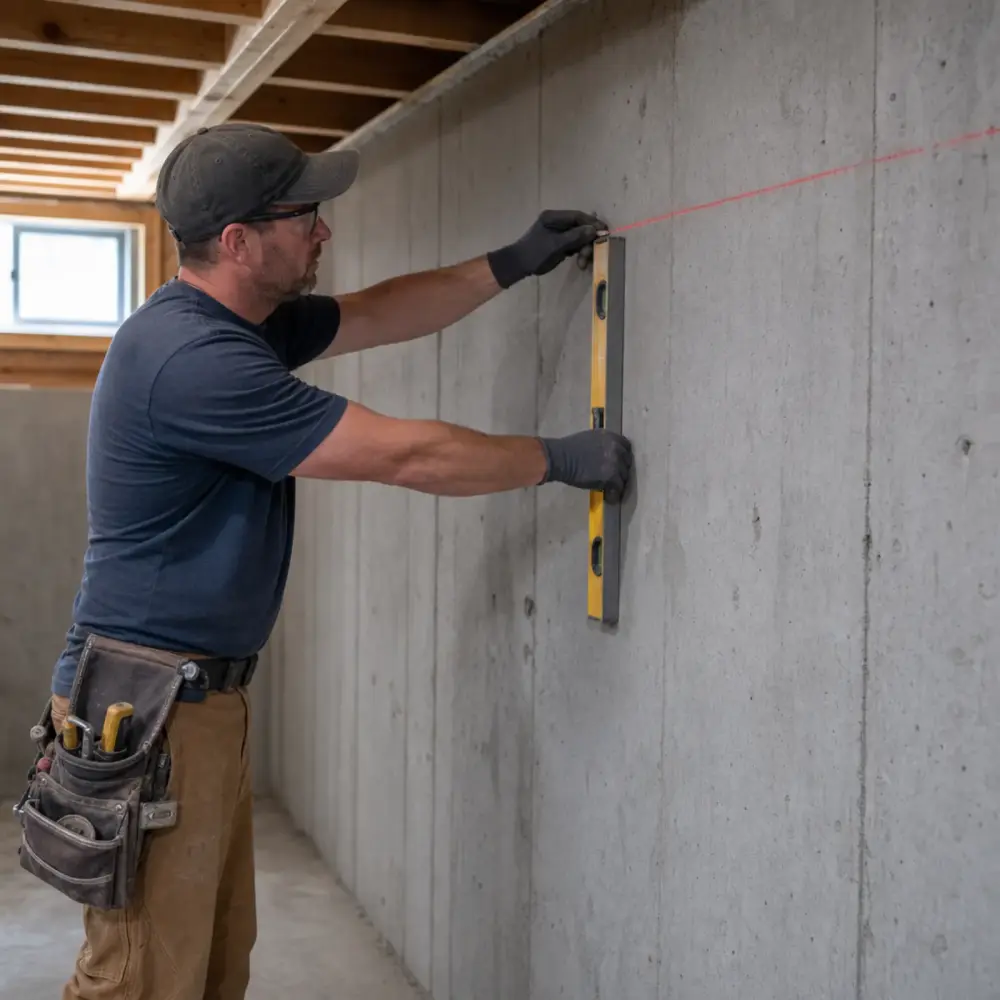
Des Moines Egress Windows does one job: cutting legal emergency escape openings into central Iowa basement walls, then building the well and drainage that keep them working. Most complete installs land between $3,500 and $6,500, the permit gets filed with whichever of the metro’s building departments covers your address, and the number you are quoted comes after a free on-site measure and does not move afterward.
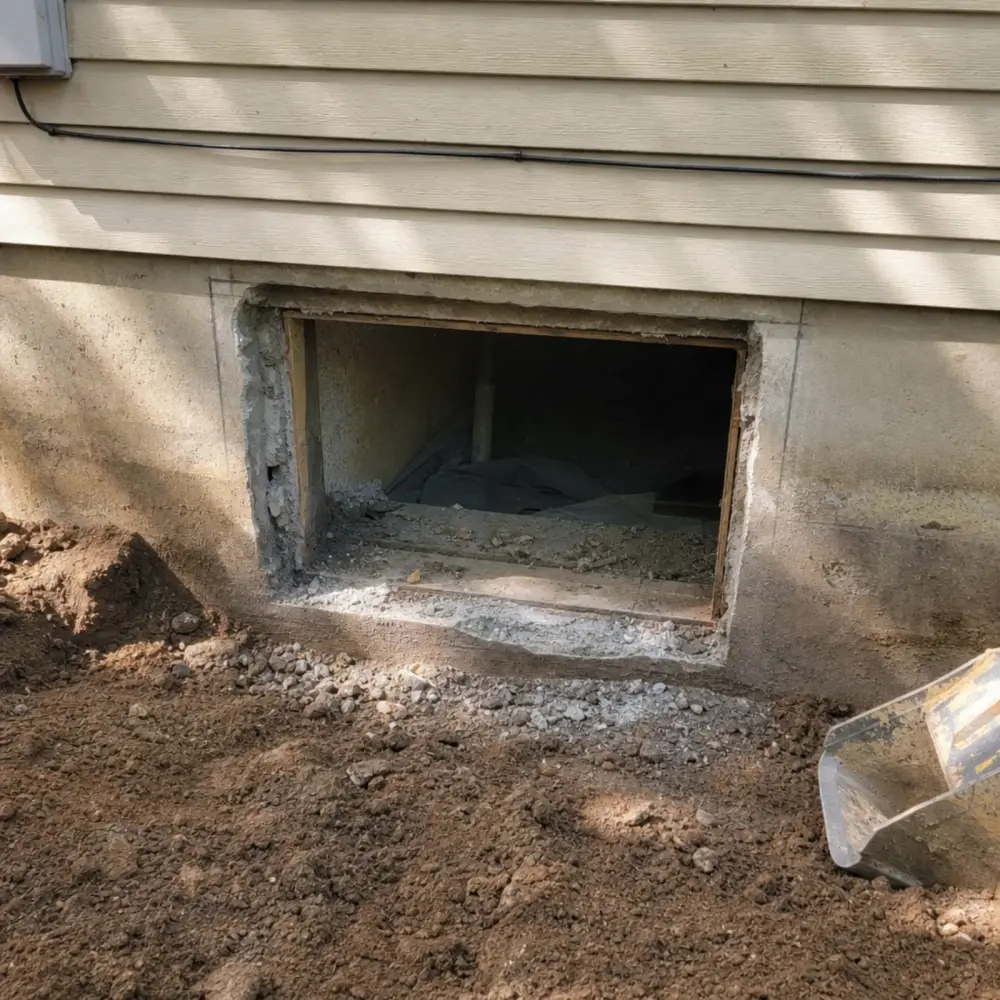
An egress window is a foundation project wearing a window’s clothes. Somebody has to saw a hole through a load-bearing concrete wall, carry the load above it, excavate outside to below the new sill, and give the water somewhere to go. Done well, that turns basement square footage you already own into a bedroom that appraisers and inspectors will count. Done cheaply, it turns into a sagging sill, a cracked corner, or a well that holds six inches of water every March.
Five cities, five code books, one tape measure
Nothing about this metro is single-jurisdiction. A house in Des Moines proper, one in Ankeny, and one in Urbandale are three different permit experiences for the identical cut:
| Your city | Where the permit is filed | Residential code in force |
|---|---|---|
| Des Moines | Permit and Development Center | 2024 IRC, effective January 1, 2026 |
| Ankeny | Development Services | 2024 Ankeny Residential Code, locally amended |
| West Des Moines | Building Inspection Division | 2021 IRC with amendments |
| Urbandale | Community Development Department | 2018 IRC with amendments |
| Johnston | Community Development and Building Department | 2024 IRC, effective February 1, 2026 |
Six years separate the oldest and newest editions on that list, and they even disagree about what the rule is called. The 2024 IRC renumbered emergency escape and rescue openings from Section R310 to Section R319, so a Des Moines or Johnston permit now cites R319 while an Urbandale or West Des Moines permit still cites R310 for the same requirement. Iowa’s state adoption of the 2024 edition, at rule 481-301.8, amends R319.1 directly and leaves the area well provisions of R319.4 as written.
What none of that changes is the size of the hole. The dimensions have been stable across every edition in play here, and the published egress handouts from the Des Moines Permit and Development Center and Ankeny’s building division list identical numbers. The practical consequence for you is administrative: the form, the fee, and the inspector belong to your city, and a contractor who files an Urbandale job at the Des Moines counter has lost a week. Fees by office are broken out on the pricing page.
What the tape has to show
Every argument about egress windows comes down to a handful of measurements. A room either produces these numbers or it does not:
| Measured on the finished opening | Requirement |
|---|---|
| Clear area a body can pass through | 5.7 square feet |
| Clear height | 24 inches minimum |
| Clear width | 20 inches minimum |
| Sill above the finished floor | 44 inches maximum |
| Window well floor area | 9 square feet, no dimension under 36 inches |
| Ladder or steps in the well | required once the well exceeds 44 inches deep |
The phrase that catches people is “net clear.” It means the unobstructed hole with the sash fully open, not the glass, not the frame, and not the rough opening. Run the minimums together and you get 24 by 20 inches, which is 3.3 square feet, barely half of what is required. Both minimums cannot be met at once, so a genuine egress unit is always substantially oversized in one direction. That arithmetic is why we specify the window before we mark the wall, rather than cutting a hole and shopping for something to fill it. The installation page walks the whole sequence.
One more thing homeowners routinely get wrong: the requirement attaches to each sleeping room, not to the basement as a whole. Iowa’s amendment says so in as many words, requiring an opening in each sleeping room but not in the adjoining basement areas. Two bedrooms downstairs means two openings, and cutting them in one visit costs far less than cutting them a year apart.
That cuts the other way too, and honestly it saves some people money. Des Moines publishes a basement egress policy stating that new homes require an opening, that a basement undergoing a full wall replacement requires one, and that an existing basement being finished with a bedroom requires one in that bedroom, but that finishing an existing basement without a bedroom does not. If your plan is a family room and nothing more, ask before you assume you need us. The answer at the measure is free either way.
A genuine exception also exists at grade level. Where the sill sits no more than 44 inches above or below the adjacent ground, both the Des Moines and Ankeny handouts allow the opening to drop to 5.0 square feet rather than 5.7. It applies less often than window salespeople suggest, but it is real here, which is not true in every city.
Where this work comes from around here
The prewar core. Beaverdale’s brick Tudors, Drake, Highland Park, Union Park, Capitol East, and the blocks off SW 9th were built with shallow basements, small original hoppers, and later glass-block infill. None of it was designed as an exit. These are also the fussiest cuts we do: masonry that needs a proper header, narrow side yards the machine has to fit through, and frequently no footing drain tile to connect a well to.
The postwar ranch belt. The 1950s and 60s subdivisions across Urbandale, the south side, and older West Des Moines are mostly concrete block with steel single-pane basement windows. Block enlarges predictably, course by course, which is why these jobs often price at the friendly end. Their weakness is outside: original wells rusting through and drainage that was never really installed.
The new poured-wall suburbs. Ankeny, Waukee, Grimes, and the newer Johnston plats ship with tall poured basements, footing drain tile, one builder-installed egress window, and an empty floor that the owner intends to turn into two bedrooms and a family room. Cutting openings two and three into those walls is the single most common job on our schedule.
Radon put everyone in the basement. Every one of Iowa’s 99 counties is an EPA Zone 1 county, the highest-potential designation, and Iowa Health and Human Services states that EPA surveys have found roughly 7 in 10 Iowa homes above the 4 pCi/L action level, that Iowa leads the nation on that measure, and that the average indoor concentration here is more than six times the national average. The consequence for this trade is indirect but real: mitigation is routine, basements get finished into genuine living space rather than storage, and finished sleeping rooms need legal exits. Radon work and egress work do not interfere with each other. Sequence both before drywall.
And then somebody sells the house. Appraisers credit conforming bedrooms only, so the fourth bedroom in the listing evaporates when the inspector cannot find a compliant opening, usually at the worst possible point in a transaction. Handling that on your calendar instead of a buyer’s is what code compliance upgrades exist for.
What the ground here actually does
Most of Polk County sits on the Des Moines Lobe, the last glacier to reach this part of Iowa, which stopped at what is now the city itself and left behind a terminal ridge the soil surveys still label the Bemis moraine. The soils mapped across that till are the Clarion, Nicollet, Webster and Canisteo series, and the county’s largest single map unit by acreage is Clarion loam on the Bemis moraine. Down along the Des Moines and Raccoon river bottoms the picture changes to alluvium, the Coland and Spillville and Dockery-Quiver soils, which is a different problem again.
For a window well, the relevant part of those soil descriptions is the water. The USDA series descriptions put Nicollet’s seasonal saturation as shallow as a foot and a half below the surface during March through June in a normal year, and Webster, the poorly drained soil under a great many flat metro lots, saturated within the top few inches during the wettest period. Clarion, the best-drained of the group, still runs a saturated zone four to six feet down in the same spring months.
Read that as a design brief. In spring, the ground your well is buried in may already be holding water at or above the depth of the well floor. A well without a functioning outlet does not drain into that. It fills. Which is why the gravel bed and its connection, either to footing drain tile or to a dry well deep enough to matter, is not an upsell on a Des Moines quote. It is the part of the job the soil is arguing with.
When the excavator can actually work
The city’s own design criteria set the frost line at 42 inches and give Des Moines an air freezing index of 1833, both of which are code shorthand for a serious winter. The NOAA 1991 to 2020 normals for the Des Moines airport put the average last spring freeze at April 17 and the average first fall freeze at October 17, a freeze-free season of about 182 days, though one spring in ten still delivers a freeze into the first days of May.
The harder limit is not the calendar but a policy. The Mid-Iowa Construction Code Committee’s metro cold weather concrete policy, adopted jointly by Des Moines, Ankeny, Urbandale, West Des Moines, Johnston and their neighbors, prohibits placing concrete on frozen subgrade, requires cold weather practices once the forecast low reaches 25 degrees for residential basement walls, and states plainly that concrete cannot be placed when the temperature is predicted to fall below 10 degrees and that inspections will not be scheduled then.
So the honest answer about winter work is that the trade stops for reasons the city wrote down, not because contractors dislike the cold. Excavation runs roughly April into November. Winter is for measuring, quoting and getting a permit approved so that the machine can move the week the ground releases. Replacing a window inside an existing opening is indoor work and continues regardless.
The six things we do
Everything on this site is one trade seen from six angles:
- Egress window installation is the whole sequence, permit through final inspection, on a new or enlarged opening.
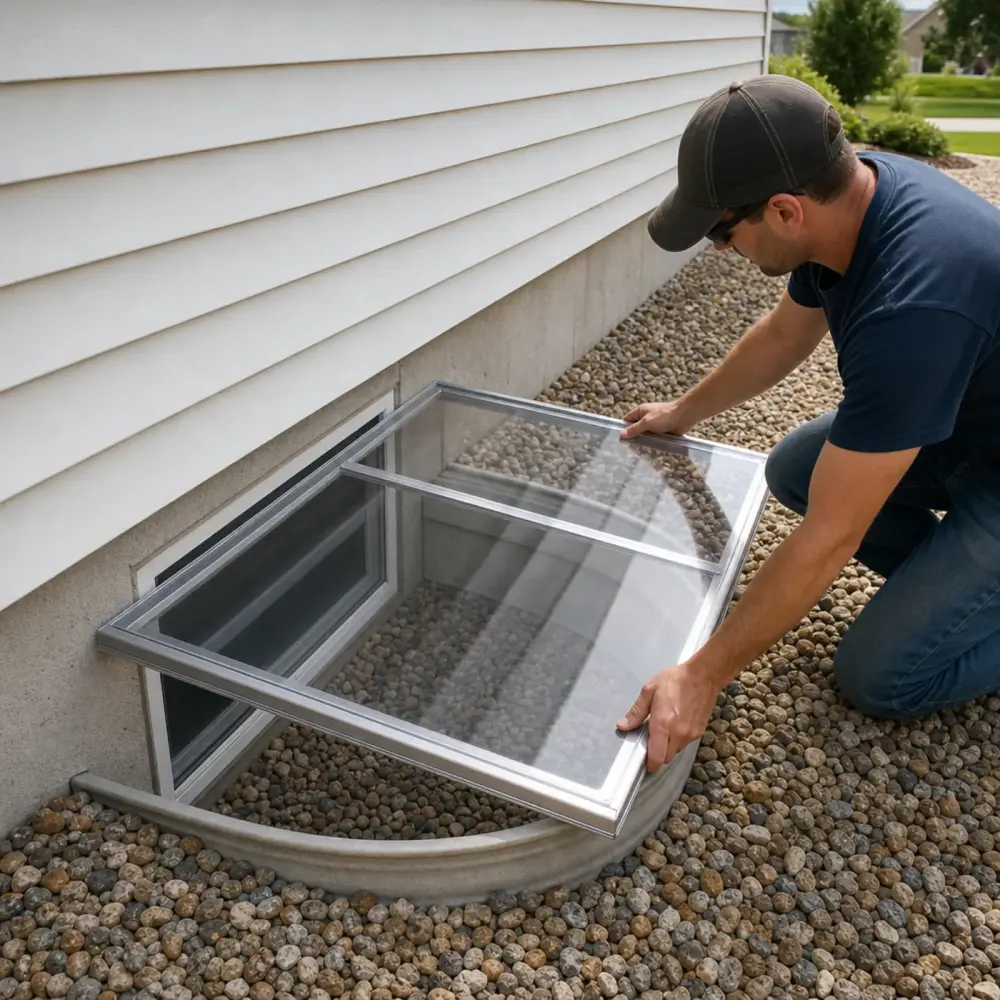
- Window well installation covers wells sized to code, anchored to the wall, with a ladder and a working gravel bed.
- Basement window replacement puts efficient modern units into openings that already exist, glass block included. No sawing, no season.
- Well covers and drainage handles the water half of the problem: gravel, tie-ins, grading, and covers that release from inside.
- Concrete cutting is the foundation sawing itself, for window and door openings in poured or block walls.
- Code compliance upgrades fix rooms that are already framed and finished but cannot pass as bedrooms.
Prices, in public
Competitors treat these numbers as something you earn by sitting through a presentation. Here they are:
| Line item | What it runs |
|---|---|
| Complete egress install, cut through inspection | $3,500–$6,500 |
| Same, with deep dig, tight access, or premium well | $6,500–$7,500+ |
| Replacing a well in an existing opening | $1,000–$3,000 |
| New window in an existing opening | $400–$1,100 each |
| Well cover | $150–$600 |
| Drainage repair or upgrade | $300–$1,000 |
| City permit, billed at cost | $150–$600 |
What moves a quote inside those bands is your wall, your dirt, and your side yard: a poured wall in a new Ankeny plat with drain tile and a clear path for the machine is a different afternoon than a 1920s masonry basement in Beaverdale reached through a four-foot gap between houses. Line-by-line detail sits on the pricing page, and the on-site measure converts the range into one flat figure.
What nobody can promise you
Approvals belong to your city. Any contractor who guarantees that a permit will issue or that a room “will pass” is telling you something they cannot know, and that is a useful thing to notice while comparing bids. What is actually promisable: the opening gets built to the code your city adopted, the paperwork and inspection scheduling are handled as part of the job rather than billed as an extra, and the price is fixed before work starts.
Compare bids on scope rather than headline price. A quote missing the permit, the header, or the gravel bed is not cheaper. It is postponed, and the postponement usually shows up as water.
Read how we work, browse the FAQ, or send the form for a free on-site measure. We cover Des Moines along with Ankeny, West Des Moines, Urbandale, and Johnston. Iowa requires construction contractors to register with the Iowa Division of Labor, so check that registration, and ask for proof of insurance, before anyone cuts.