 Des Moines Egress Windows
 Egress Window Installation in Des Moines
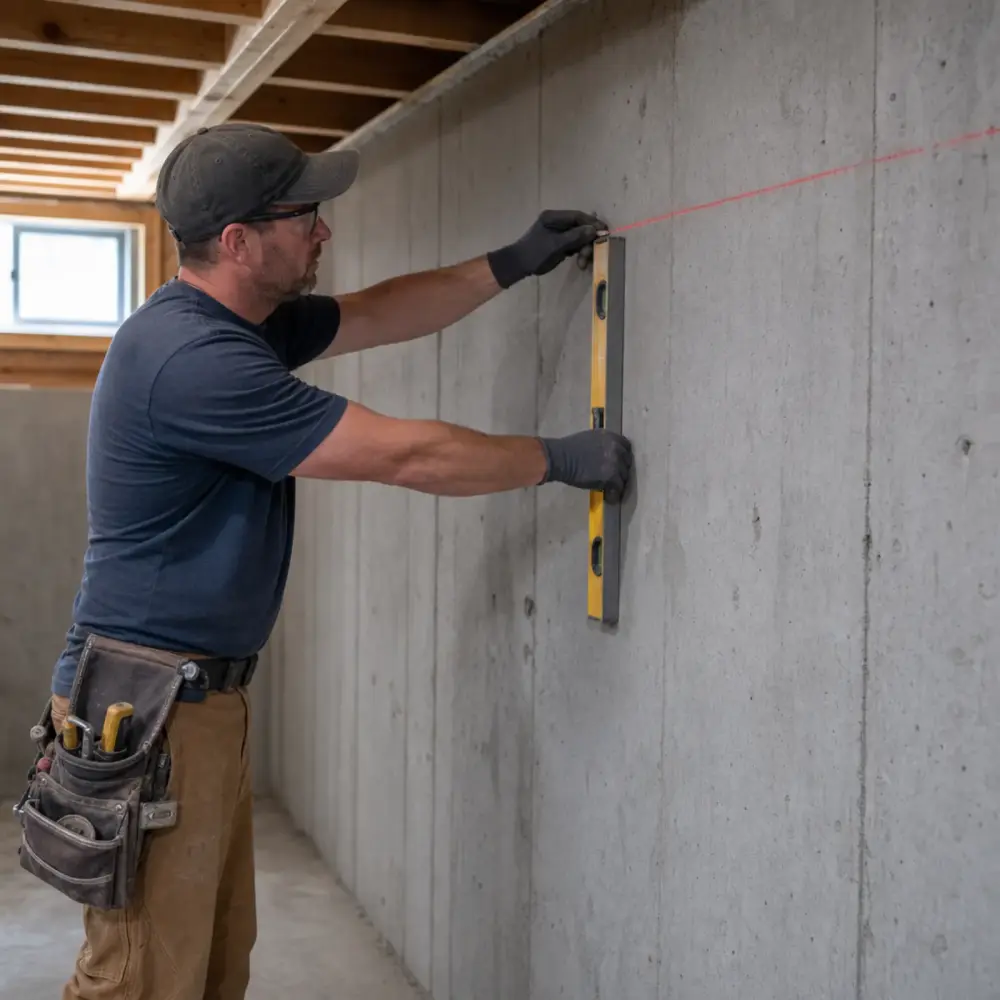
The full install is the job this company is built around: a legal emergency escape opening cut into a finished or unfinished basement wall, complete with the excavation, framing, window, well, drainage, and city sign-off that make it count. Across the Des Moines metro the sequence typically costs $3,500 to $6,500, occupies one to two days on site, and is the least expensive way most homeowners will ever add a conforming bedroom.
Nothing about it resembles replacing a window. The wall being sawed is holding up the house, the hole outside it is deeper than most people expect, and the part that decides whether you are happy in five years is buried under gravel where nobody will ever see it.
Sizing the opening before touching the wall
The escape opening has to deliver 5.7 square feet of clear space with the sash fully open, at least 24 inches of clear height, at least 20 inches of clear width, and a sill no more than 44 inches off the finished floor.
Which section those numbers live in depends on where you live. The 2024 IRC renumbered emergency escape and rescue openings from R310 to R319, so a permit in Des Moines or Johnston is written against R319 while Urbandale and West Des Moines are still working from R310. Iowa adopted the 2024 edition at rule 481-301.8 and rewrote R319.1 itself, leaving the area well requirements in R319.4 unamended. Different citations, same tape measure.
Two local details are worth knowing before anyone quotes your job. Where the sill sits within 44 inches above or below the adjacent outside grade, the Des Moines and Ankeny handouts both permit the opening to shrink to 5.0 square feet, an allowance some cities elsewhere have struck out. And Iowa’s amendment measures the 44-inch sill height from a permanent interior standing surface where one is provided, which the state defines as at least 36 inches wide, 18 inches deep and no more than 24 inches high. In a tall basement that surface is occasionally what makes a wall workable at all.
Where installs go wrong is treating those as four independent checkboxes. Meet both minimum dimensions exactly and the opening is 3.3 square feet, which fails by a wide margin. The area figure is the governing one, and clearing it means one dimension has to grow considerably. Casements open their full frame and clear the area at modest widths, which is why they suit tight walls and narrow side yards. Sliders lose half their width to the fixed sash, so they need a wider cut to reach the same number, but they cost less and suit walls with room to spare.
Sill height then dictates the dig. The sill has to sit within 44 inches of the floor inside, which usually puts it well below grade outside, and the well has to reach below it with enough depth left over for a drainage bed. That is the chain of consequences behind a five or six foot excavation for a window that looks small from the street.
Below grade the well has its own dimensions: 9 square feet of floor area, nothing narrower than 36 inches, and a fixed ladder or steps as soon as the well runs deeper than 44 inches. Metro wells almost always trip that depth. The ladder specification is more particular than most people expect. Rungs at least 12 inches wide, standing at least 3 inches off the wall, no more than 18 inches apart vertically, with the bottom rung no more than 18 inches above the well floor, and the ladder is allowed to eat no more than 6 inches of the well’s required dimensions. Buy a well sized only to the minimum and the ladder you then have to install can put it out of compliance. Well options are on the window well installation page.
Each sleeping room needs its own opening. A basement finish with two bedrooms is two installs, priced far better as one mobilization than as two projects a year apart.
On site, in order
Paperwork and layout come first. The permit goes to your city’s office, Iowa One Call marks the utilities, and inside we chalk the opening against what the wall is actually doing: where the footing sits, which way the joists run and where they bear, and whether a drain line or circuit is hiding in the way. Shifting a planned opening a foot at this stage is free. Discovering a cast iron stack with a running saw is not.
Review times and inspection sequences are the city’s, not ours. Ankeny asks for roughly five working days on a residential application, wants 48 hours of notice for an inspection, and requires two visits on this work: a rough-in while the opening is cut and open, so the inspector can confirm location, height, size and the well’s size and drainage, and then a final. Building that rough-in stop into the schedule is why we do not backfill the day we cut.
Then the hole outside. A compact excavator opens the well area to depth. Central Iowa’s clay-rich till stands up well in a short-term excavation but drains slowly, which shapes both how the hole is cut and what goes into the bottom of it.
The cut. Wet diamond sawing on poured walls, block removed course by course where the foundation is masonry. This is the skill the whole trade is organized around: a plumb, square opening with no overcut running past the corners, because an overcut is a crack waiting for its first hard winter. More on the concrete cutting page.
Carrying the load. Where the structure calls for it, a header or lintel picks up what the removed wall was carrying, and a pressure-treated buck gets anchored into the concrete to receive the window. This step is invisible the moment the drywall returns, which is exactly why the city inspects it and why an underbuilt header is the classic bargain-install failure.
Setting the unit. Shimmed plumb, foamed, flashed, and sealed, with tempered glazing wherever the location requires it.
Well and water. The well is fastened to the foundation itself rather than propped in soil, and it sits over a gravel bed tied into the footing drain tile if your house has one. Newer suburban builds generally do. Prewar Des Moines basements generally do not, and those get a deep gravel dry well instead. In ground that sheds water this slowly, this is the step that separates a window from a leak. Covers and retrofits are on the covers and drainage page.
Closing up. Backfill in compacted lifts, grade pitched away from the wall, ladder anchored, inspection booked. The inspector signs the permit and the room becomes a bedroom.
What moves the number
| Situation | Typical price |
|---|---|
| Poured wall, ordinary depth, clear access | $4,000–$6,500 |
| Block wall, open yard | $3,500–$5,000 |
| Deep dig, tight access, or upgraded well and cover | $6,500–$7,500+ |
| Additional opening cut on the same visit | substantially cheaper than the first |
| Permit, billed at cost | $150–$600 |
Permit fees are set by your city and passed through at cost. Des Moines prices a dwelling renovation permit at a flat $154.50 under the fee schedule effective January 1, 2026, which is where a retrofit opening in the city lands. Ankeny instead assesses residential permit fees on project valuation, so its number moves with the size of the job rather than sitting at a fixed figure.
Access is the variable homeowners underestimate. A machine that can drive to the wall saves hours; a wall reachable only through a gate between two prewar houses means hand digging and a wheelbarrow chain, and the quote reflects it. Full breakdown on the pricing page.
Enlarging an old opening, or starting fresh
Plenty of metro basements already have a window somewhere near where a bedroom wants one. The mid-century block belt across Urbandale and the south side is full of undersized steel hoppers, and the prewar neighborhoods are full of glass block that a previous owner installed to stop a draft. Neither is close to compliant, but both are starting points.
Enlarging means dropping the sill and often widening the jambs of what is there until the opening will accept a legal unit. Glass block comes out easily; what follows is the same work as any other cut, because a lower, wider opening changes what the wall carries and the old header cannot be reused. The excavation and well are identical either way, since the new sill lands below grade regardless. When the existing window sits where the finished room actually wants light, this is the cheaper path.
Starting fresh buys placement. The opening lands where the bedroom layout, the joist bearing, and the mechanical runs say it should, rather than where a 1962 hopper happened to go. On block walls the cost difference between the two approaches is often small enough that placement should decide it, not sentiment about the existing hole.
The measure settles which one your basement gets, with a tape rather than an opinion.
Before you sign anything
The approval is the city’s call, not ours. We build to the code your municipality adopted and we run the permit and inspection process for you, but a promise that a room will pass is a promise nobody is in a position to make.
When you compare quotes, read the scope line by line. A number that looks better because it omits the permit, the structural header, or the drainage bed is not a discount, it is a deferred repair with interest. Send the form for a free on-site measure and a flat quote. We work throughout Des Moines and in Ankeny, West Des Moines, Urbandale, and Johnston, with independent local crews doing the cutting and installing.
Frequently Asked Questions
What is included in the price?
The permit application and fee at cost, Iowa One Call locates, excavation, the concrete cut, header and buck framing, a window that clears the code minimums, a code-sized well with ladder, the gravel drainage bed, backfill and grading, and the final inspection. It is quoted as one number for the whole sequence, not assembled from surprises.
What size window will you put in?
Whatever unit clears 5.7 square feet of net clear opening at your sill height, which in practice means a casement or a large slider. We pick the specific unit first and derive the rough opening from it. Cutting a hole and then hunting for a window that fits is how openings end up an inch short of legal.
Which permit office covers my house?
It follows city limits, not the mailing address. Des Moines proper goes to the Permit and Development Center, Ankeny to Development Services, West Des Moines to the Building Inspection Division, Urbandale to Community Development, and Johnston to its Community Development and Building Department. Filing at the wrong counter costs a week, so we sort it before anything else.
How bad is the noise and mess?
Cutting is a few hours of wet diamond sawing, and it is loud. Wet cutting keeps the dust down, we seal the interior work zone, and the disruption is confined to one wall on one day. The basement gets left clean. Anyone describing foundation sawing as tidy has not done it.
Will the dig damage my yard?
A compact machine needs a path in, and the spoil pile has to sit somewhere, so expect the working side of the yard to look rough for a few days. Backfill goes in compacted and graded away from the wall. Sod and landscaping restoration beyond grading is not included unless it is written into your quote.
What months can you dig?
Roughly April into November. The design frost depth here is 42 inches, and frozen central Iowa till fights the bucket long before it reaches that depth. Winter is when we measure, quote, and get permits approved so the machine arrives the week the ground opens.